


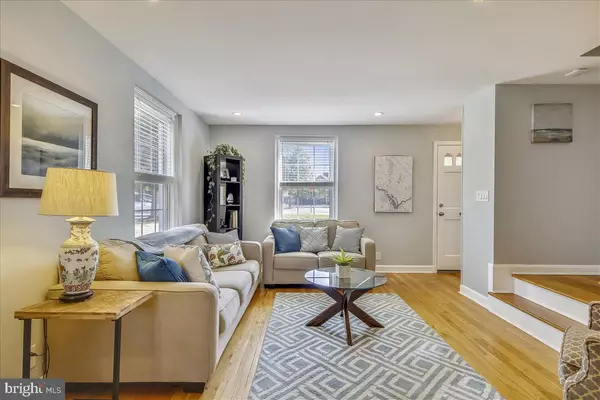

Bought with Debra McElroy • CENTURY 21 New Millennium
$520,000
$519,900
For more information regarding the value of a property, please contact us for a free consultation.
4801 29TH ST S Arlington, VA 22206
2 Beds
2 Baths
1,383 SqFt
Key Details
Sold Price $520,000
Property Type Condo
Sub Type Condo/Co-op
Listing Status Sold
Purchase Type For Sale
Square Footage 1,383 sqft
Price per Sqft $375
Subdivision Fairlington Villages
MLS Listing ID VAAR154734
Sold Date 11/08/19
Style Colonial
Bedrooms 2
Full Baths 2
Condo Fees $396/mo
HOA Y/N N
Abv Grd Liv Area 922
Year Built 1944
Annual Tax Amount $4,374
Tax Year 2019
Property Sub-Type Condo/Co-op
Source BRIGHT
Property Description
BEAUTIFUL END UNIT CLARENDON MODEL W/ UPDATED BATHS & OPEN KITCHEN W/ BIG ISLAND/BREAKFAST BAR, GRANITE COUNTERTOPS, GLASS TILE BACKSPLASH, INSTANT HOT WATER * WOOD FLOORS ON MAIN & UPPER LEVELS * MASTER BR W/ WALK-IN CLOSET * LL FAMILY RM W/ NEW CARPET & FULL BATH * LAUNDRY ROOM - WASHER & DRYER CONVEY * FLOORED ATIC W/ PULL-DOWN STAIRS FOR EXTRA STORAGE * FENCED YARD W/ STAMPED CONCRETE PATIO * BEST LOCATION IN SOUGHT AFTER FAIRLINGTON VILLAGES NEAR ES, COMMUNITY CENTER, POOLS, TENNIS * SHORT DISTANCE TO SHIRLINGTON VILLAGE SHOPS & DINING, 395, PENTAGON, DC.
Location
State VA
County Arlington
Zoning RA14-26
Rooms
Other Rooms Living Room, Primary Bedroom, Kitchen, Family Room
Basement Other
Interior
Interior Features Breakfast Area, Floor Plan - Open, Wood Floors
Heating Forced Air, Heat Pump(s)
Cooling Central A/C, Heat Pump(s)
Equipment Dishwasher, Disposal, Dryer, Dryer - Electric, Exhaust Fan, Icemaker, Microwave, Oven/Range - Electric, Refrigerator, Stainless Steel Appliances, Stove, Washer, Water Heater
Fireplace N
Appliance Dishwasher, Disposal, Dryer, Dryer - Electric, Exhaust Fan, Icemaker, Microwave, Oven/Range - Electric, Refrigerator, Stainless Steel Appliances, Stove, Washer, Water Heater
Heat Source Electric
Laundry Basement
Exterior
Garage Spaces 2.0
Amenities Available Common Grounds, Pool - Outdoor, Tennis Courts, Tot Lots/Playground, Community Center
Water Access N
Accessibility None
Total Parking Spaces 2
Garage N
Private Pool Yes
Building
Story 3+
Above Ground Finished SqFt 922
Sewer Public Sewer
Water Public
Architectural Style Colonial
Level or Stories 3+
Additional Building Above Grade, Below Grade
New Construction N
Schools
School District Arlington County Public Schools
Others
Pets Allowed Y
HOA Fee Include Ext Bldg Maint,Lawn Care Front,Lawn Maintenance,Pool(s),Recreation Facility,Reserve Funds,Road Maintenance,Trash,Lawn Care Side,Management,Sewer,Snow Removal,Water
Senior Community No
Tax ID 29-007-732
Ownership Condominium
SqFt Source 1383
Horse Property N
Special Listing Condition Standard
Pets Allowed Cats OK, Dogs OK
Read Less
Want to know what your home might be worth? Contact us for a FREE valuation!

Our team is ready to help you sell your home for the highest possible price ASAP
