
Bought with Christopher D Antonelli • Long & Foster Real Estate, Inc.
$490,000
$500,000
2.0%For more information regarding the value of a property, please contact us for a free consultation.
14035 PLANTATION MILL CT Gainesville, VA 20155
3 Beds
3 Baths
2,520 SqFt
Key Details
Sold Price $490,000
Property Type Single Family Home
Sub Type Detached
Listing Status Sold
Purchase Type For Sale
Square Footage 2,520 sqft
Price per Sqft $194
Subdivision Heritage Hunt
MLS Listing ID VAPW100042
Sold Date 12/06/18
Style Colonial
Bedrooms 3
Full Baths 3
HOA Fees $295/mo
HOA Y/N Y
Abv Grd Liv Area 2,520
Year Built 2006
Available Date 2018-11-02
Annual Tax Amount $4,880
Tax Year 2018
Lot Size 5,859 Sqft
Acres 0.13
Property Sub-Type Detached
Source MRIS
Property Description
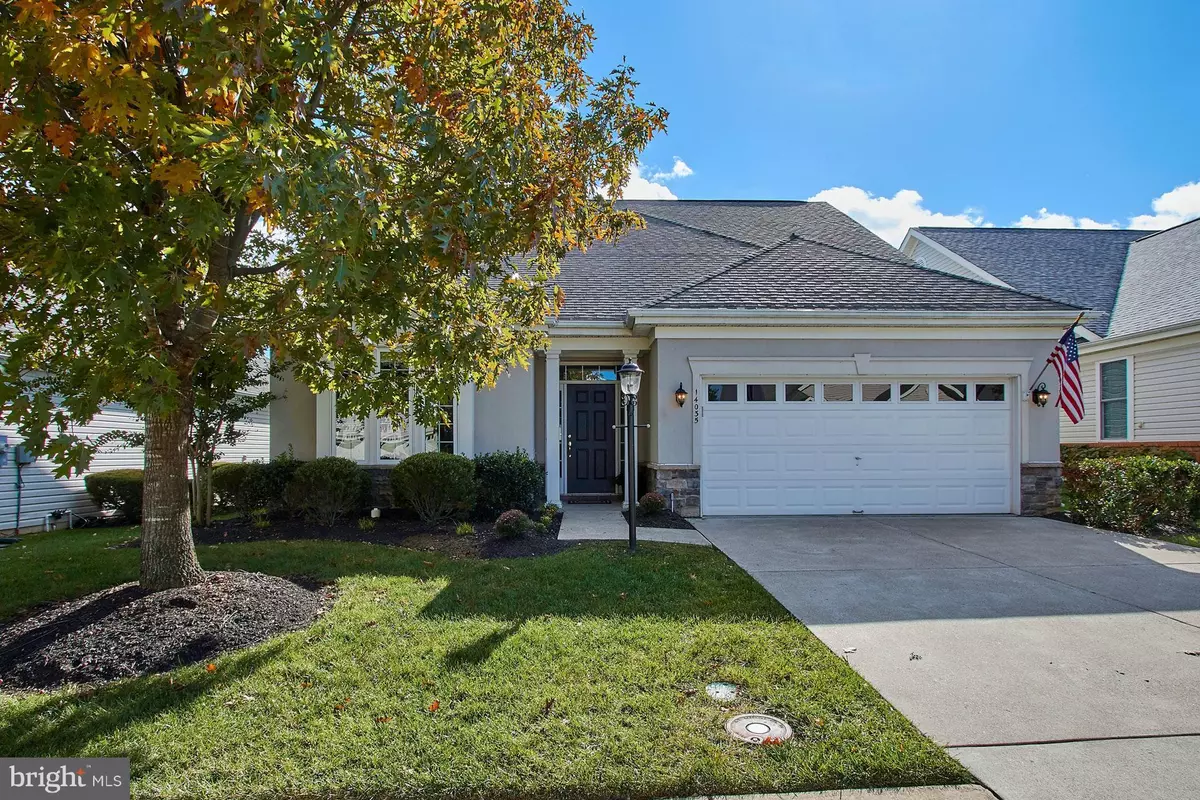
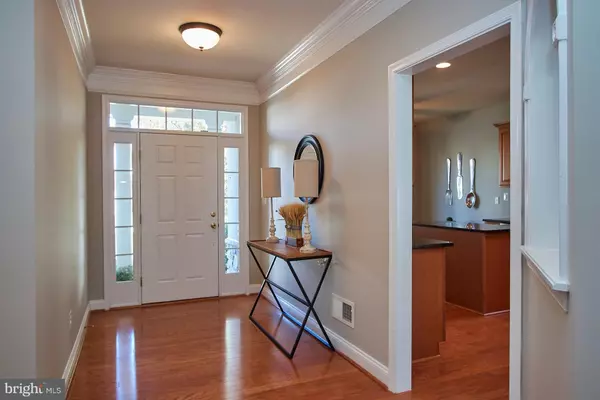
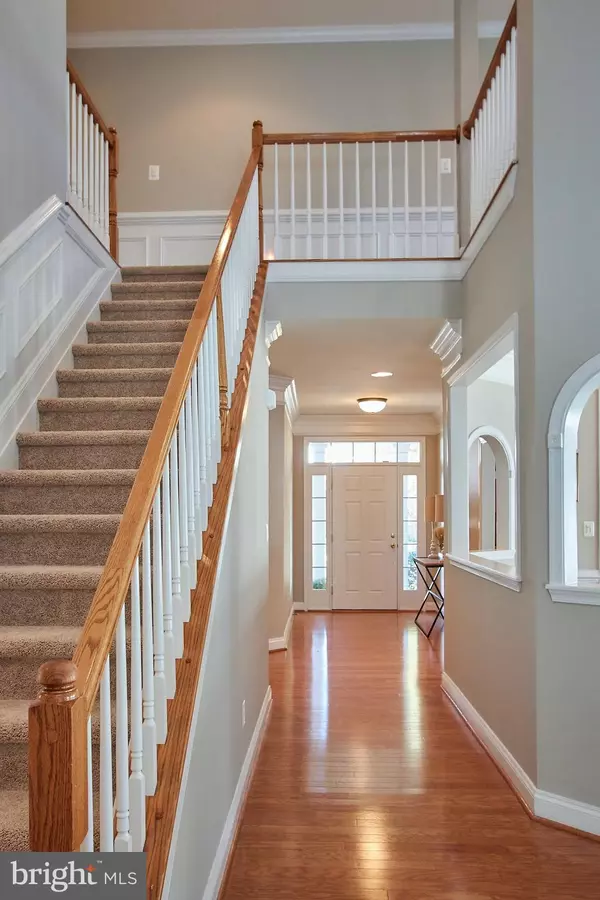
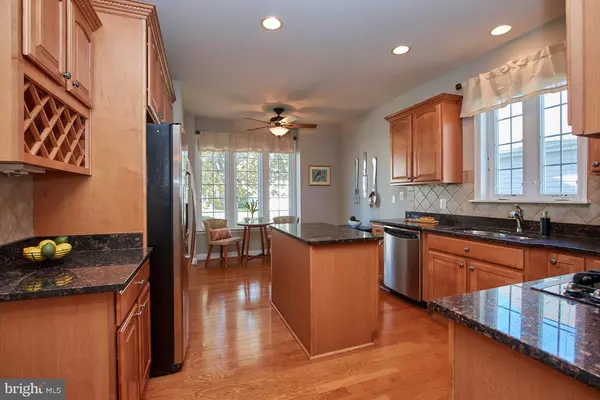
Absolutely Immaculate Danbury II Model*Over 2500 sq ft*All Freshly Painted*Hardwood Floors*New Carpet*Owners Suite w/Luxury Bath & Custom Built in Closet*2nd Bedroom & BA on Main Level*Upper Level Loft inc.3rd Bedroom & Full Bath & Storage*Gourmet Kitchen w/Granite*Stainless Steel App*Island*Formal Dining*Family Rm w/Double Sided Fireplace*Sunroom*Private Patio*Retractable Awning
Location
State VA
County Prince William
Zoning PMR
Rooms
Other Rooms Living Room, Dining Room, Primary Bedroom, Bedroom 2, Bedroom 3, Kitchen, Family Room, Laundry, Loft
Main Level Bedrooms 2
Interior
Interior Features Attic, Kitchen - Gourmet, Kitchen - Island, Dining Area, Breakfast Area, Primary Bath(s), Entry Level Bedroom, Chair Railings, Upgraded Countertops, Crown Moldings, Window Treatments, Wood Floors, Recessed Lighting, Floor Plan - Open
Hot Water Natural Gas
Heating Forced Air
Cooling Central A/C, Ceiling Fan(s)
Fireplaces Number 1
Fireplaces Type Gas/Propane, Fireplace - Glass Doors, Mantel(s)
Equipment Washer/Dryer Hookups Only, Dishwasher, Disposal, Dryer, Exhaust Fan, Microwave, Cooktop, Oven - Wall, Refrigerator, Washer, Water Heater, Icemaker
Fireplace Y
Window Features Screens,Vinyl Clad
Appliance Washer/Dryer Hookups Only, Dishwasher, Disposal, Dryer, Exhaust Fan, Microwave, Cooktop, Oven - Wall, Refrigerator, Washer, Water Heater, Icemaker
Heat Source Natural Gas
Exterior
Exterior Feature Patio(s)
Parking Features Garage - Front Entry, Garage Door Opener
Garage Spaces 2.0
Community Features Covenants, Pets - Allowed, Adult Living Community
Utilities Available Cable TV Available
Amenities Available Club House, Dining Rooms, Fitness Center, Gated Community, Golf Course, Golf Course Membership Available, Jog/Walk Path, Pool - Indoor, Pool - Outdoor, Tennis Courts, Community Center, Exercise Room
Water Access N
View Garden/Lawn
Roof Type Asphalt
Street Surface Black Top
Accessibility 36\"+ wide Halls, Grab Bars Mod
Porch Patio(s)
Attached Garage 2
Total Parking Spaces 2
Garage Y
Private Pool Yes
Building
Lot Description Backs to Trees, Landscaping, No Thru Street
Story 2
Foundation Slab
Above Ground Finished SqFt 2520
Sewer Public Sewer
Water Public
Architectural Style Colonial
Level or Stories 2
Additional Building Above Grade
Structure Type 2 Story Ceilings,9'+ Ceilings,Dry Wall,Vaulted Ceilings
New Construction N
Schools
Middle Schools Bull Run
School District Prince William County Public Schools
Others
HOA Fee Include Management,Insurance,Snow Removal,Standard Phone Service,Cable TV,Pool(s),Trash,Reserve Funds,Road Maintenance,Other,Security Gate
Senior Community Yes
Age Restriction 55
Tax ID 244145
Ownership Fee Simple
SqFt Source 2520
Security Features Security Gate
Special Listing Condition Standard
Read Less
Want to know what your home might be worth? Contact us for a FREE valuation!

Our team is ready to help you sell your home for the highest possible price ASAP
